
Which technical specifications matter most in Modular IVF OT Design?
Introduction
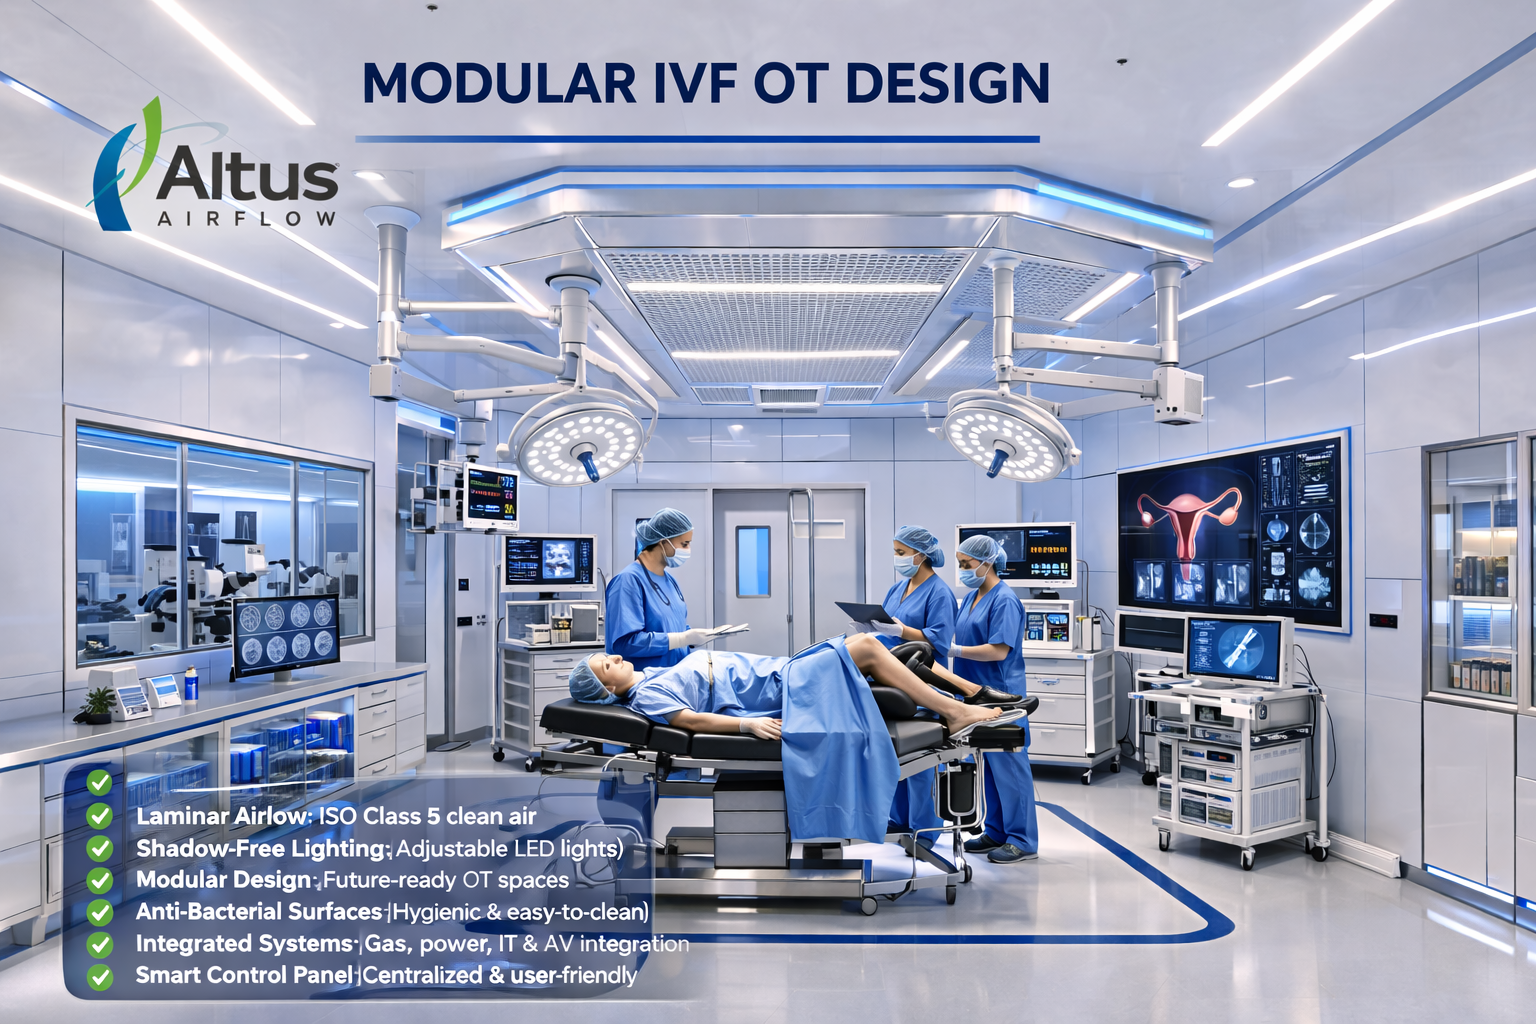
Developing an IVF operation theatre requires careful technical planning because the environment must support specialized reproductive procedures, maintain suitable clinical conditions, and integrate multiple medical systems. Modular IVF OT Design involves more than selecting modular wall panels and installing surgical equipment. It requires coordination of room dimensions, HVAC performance, filtration, electrical infrastructure, medical gas connections, lighting, equipment placement, and infection-prevention measures.
IVF-related procedures may include oocyte retrieval, embryo transfer, and other assisted reproductive techniques. These activities require a well-organized clinical environment with suitable equipment, reliable utilities, and controlled access. Hospitals and fertility centres should therefore evaluate technical specifications before beginning construction or installation.
A coordinated design helps ensure that the operation theatre supports the intended procedures while allowing convenient equipment access, effective cleaning, and long-term maintenance.
1. Room Dimensions and Functional Layout
Room dimensions should be determined according to the procedures performed, the number of staff members, and the equipment planned for installation. The layout should provide adequate space for the operating table, anaesthesia workstation, surgical lights, patient monitors, medical equipment, and movement of the clinical team.
The design should also consider the relationship between the IVF OT, preparation areas, recovery facilities, and embryology laboratory. Where these spaces are connected, movement routes should be planned carefully to support workflow and prevent unnecessary traffic.
The operating table should be positioned to allow convenient access for surgeons and anaesthesia personnel. Doors, storage areas, and equipment parking locations should not obstruct patient movement or emergency access.
2. HVAC System and Environmental Control
HVAC is one of the most important technical systems in an IVF operation theatre. The system should maintain environmental conditions according to the facility's clinical requirements and approved engineering design.
Important parameters include temperature, relative humidity, ventilation rates, air distribution, filtration, and pressure relationships with adjacent areas. These parameters should be established during the design stage rather than adjusted only after installation.
The HVAC system should include suitable air-handling equipment, ductwork, filtration stages, supply air terminals, return air arrangements, and control mechanisms. Maintenance access should also be considered so that filters and other components can be inspected and serviced without unnecessary disruption.
Environmental requirements for the IVF OT should not be confused with those of the embryology laboratory. The laboratory may require more specialized environmental controls to protect gametes and embryos. Both spaces should be planned according to their distinct clinical and technical functions.
3. Filtration and Air Quality Specifications
Air filtration helps manage airborne particles within controlled clinical environments. The filtration strategy should be selected according to applicable healthcare guidance, room classification where relevant, and the approved HVAC design.
Pre-filtration and finer filtration stages may be incorporated to manage particulate matter. HEPA filtration should be included where required by the design and applicable standards. Its specification should consider filter efficiency, housing compatibility, sealing, installation quality, and maintenance requirements.
The system should also provide suitable arrangements for filter inspection and replacement. Where HEPA filters are specified, integrity testing should be performed using an appropriate method after installation and as required by the maintenance programme.
Airflow distribution should be evaluated to ensure that supply and return arrangements work as intended. Airflow visualization and other suitable performance tests can help identify unexpected airflow patterns.
4. Pressure Differential and Ventilation
Pressure relationships between the IVF OT and adjoining spaces should be determined through the facility's infection-control and HVAC design strategy. The direction of airflow should support the intended separation between different functional areas.
Door positions, room sealing, air supply, and return-air locations can all influence pressure performance. Pressure monitoring may be incorporated where required by the approved design.
Ventilation rates should be selected according to the relevant guidelines and engineering calculations. Hospitals should avoid applying a single air-change value to every IVF facility without considering the room's intended use and applicable requirements.
Commissioning should verify that the installed system achieves the specified ventilation and pressure conditions under representative operating circumstances.
5. Electrical Infrastructure and Backup Power
An IVF operation theatre uses multiple electrical devices, including surgical lights, patient monitors, anaesthesia equipment, imaging systems, and specialized procedural equipment. Electrical infrastructure should be planned according to the equipment schedule and manufacturer's specifications.
The technical design should consider dedicated circuits where necessary, suitable socket locations, distribution boards, protective devices, earthing, and electrical safety. Equipment connections should be placed where staff can access them without creating cable congestion around the operating table.
Backup power arrangements are important for maintaining essential equipment operation during power interruptions. UPS and generator-backed supplies should be planned according to the hospital's emergency-power strategy and the criticality of each device.
Electrical and data requirements should be coordinated with modular wall panels, ceiling systems, and equipment supports before manufacturing and installation.
6. Medical Gas and Vacuum Infrastructure
Medical gas and vacuum connections should be designed around the anaesthesia and patient-care requirements of the theatre. Depending on clinical use, the system may require oxygen, medical air, medical vacuum, and other gases where indicated.
The number and position of outlets should be determined in consultation with anaesthesia personnel. Ceiling pendants may provide convenient access to gas outlets, electrical connections, and communication points while keeping the floor area organized.
Medical gas pipelines should follow applicable installation requirements. Identification, isolation valves, pressure testing, leakage checks, and commissioning records should form part of the quality-assurance process.
The pipeline arrangement must also be coordinated with HVAC ducts, electrical conduits, and ceiling services to prevent installation conflicts.
7. Surgical Lighting and Visualization Systems
Suitable surgical lighting is essential for procedures performed inside the IVF OT. LED surgical lights may be selected based on illumination requirements, adjustability, shadow management, serviceability, and compatibility with the room layout.
The position of surgical lights should be coordinated with the operating table and ceiling pendants. Their movement should not interfere with HVAC terminals or other equipment.
Where video-assisted or imaging-based procedures are performed, the design should also consider display screens, camera systems, and related connections. Monitors should be positioned for clear visibility by the surgical team without obstructing access to the patient.
8. Modular Wall, Ceiling, and Flooring Specifications
Modular interior materials should support durability, hygiene, and routine cleaning. Wall panels should have smooth finishes and properly sealed joints to minimize dust accumulation and simplify disinfection.
Ceiling systems should accommodate lighting, HVAC terminals, pendants, sensors, and service access points. Their structural support should be suitable for the equipment loads specified by the manufacturers and engineering team.
Flooring should provide a durable, seamless, and easy-to-clean surface appropriate for clinical use. Door finishes, viewing windows, access panels, and corner details should also be reviewed for cleanability and operational suitability.
Material selection should consider compatibility with the cleaning agents used by the facility and the expected maintenance requirements.
9. Equipment Placement and Clinical Workflow
Equipment placement should be developed using the actual equipment list and the workflow of the clinical team. The operating table should remain accessible, while anaesthesia equipment, patient monitors, surgical lights, and other devices should be arranged to support the procedures performed.
The layout should allow staff to move between the patient, equipment, and instrument areas without unnecessary obstruction. Storage should be provided for frequently used instruments and consumables.
Equipment dimensions, service clearances, electrical requirements, and maintenance access should be checked before finalizing the drawings. This reduces the possibility of repositioning equipment after installation.
10. Monitoring and Control Systems
Environmental monitoring and control systems help technical teams observe the performance of critical building services. Depending on the approved design, these may include temperature and humidity displays, pressure-differential indicators, HVAC controls, and system alarms.
The monitoring arrangement should be easy for authorized staff to understand and access. Alarm thresholds and response procedures should be established according to the system design and hospital protocols.
Monitoring devices should be positioned where they can be inspected and maintained conveniently. Calibration and functional checks should be included in the facility's maintenance programme.
11. Fire Safety and Emergency Provisions
Fire and life safety should be integrated into the technical planning process. The design should consider fire detection, alarm systems, emergency lighting, suitable firefighting provisions, evacuation routes, and access for emergency personnel.
Electrical installations and medical gas systems should be coordinated with the hospital's fire-safety strategy. Equipment positioning should not obstruct doors or emergency movement routes.
Hospitals should review the completed facility against applicable local building, fire, and healthcare safety requirements before clinical use.
12. Testing, Validation, and Commissioning
All installed systems should be inspected and tested before handover. Modular panels, doors, ceilings, flooring, and sealed joints should be checked for installation quality.
HVAC commissioning should evaluate the specified airflow, ventilation, filtration, temperature, humidity, and pressure parameters. Electrical systems should undergo appropriate safety and functional checks, while medical gas systems should be tested for pressure, leakage, and correct identification.
Equipment should be tested in its final position to confirm compatibility with the installed infrastructure. The hospital should receive relevant test reports, approved drawings, equipment details, operating instructions, and maintenance documentation.
Why Are Technical Specifications Important?
A properly planned Modular IVF OT Design brings together clinical requirements and engineering systems in a coordinated environment. Appropriate room dimensions, environmental control, electrical reliability, medical gas infrastructure, and equipment positioning help support the intended procedures.
Technical specifications should be selected according to the facility's clinical scope, applicable healthcare guidance, equipment manufacturers' requirements, and approved engineering calculations. This approach helps avoid incompatible systems and supports reliable long-term operation.
Conclusion
Technical planning is essential for developing an operation theatre that supports specialized IVF procedures and reliable clinical operations. Hospitals should assess the room layout, HVAC system, filtration, electrical infrastructure, medical gas connections, equipment integration, and modular interior materials before beginning installation. Testing and commissioning should then verify that each system performs according to the approved design.
With its focus on modular healthcare infrastructure and coordinated operation theatre solutions, Altus Airflow can support hospitals and fertility centres in developing IVF operation theatre environments aligned with their clinical and technical requirements.
Frequently Asked Questions
1. Which technical specifications matter most in Modular IVF OT Design?
The most important specifications include room dimensions, HVAC capacity, air filtration, ventilation rates, pressure relationships, temperature and humidity control, electrical safety, backup power, medical gas connections, surgical lighting, modular interior materials, and equipment clearances. Modular IVF OT Design should also consider the relationship between the operation theatre and embryology laboratory while maintaining their distinct environmental and operational requirements.
2. Why is HVAC important in an IVF operation theatre?
HVAC helps maintain suitable temperature, humidity, ventilation, filtration, and pressure conditions. Its design should follow the facility's clinical requirements and applicable engineering guidance. Proper testing and maintenance help confirm that the installed system performs according to its approved specifications.
3. Is HEPA filtration required in every IVF OT?
HEPA filtration should be selected according to the applicable healthcare requirements and approved HVAC design. Where specified, the filter's installation, sealing, housing integrity, and performance should be verified through appropriate testing.
4. How should an IVF OT be connected with the embryology laboratory?
The relationship should be planned around clinical workflow, access control, movement of authorized personnel, and the facility's approved procedures. The OT and embryology laboratory have different functions and may require different environmental controls, so their technical specifications should be assessed separately.
5. What tests should be completed before an IVF OT is handed over?
Testing should cover HVAC performance, filtration where specified, temperature and humidity, airflow, pressure relationships, electrical safety, medical gas connections, lighting, equipment functionality, and modular installation quality. Relevant commissioning reports and maintenance documentation should be provided to the hospital.

 English
 Arabic
 Spanish
 Portuguese
 Deutsch
 Turkish
 Dutch
 Italiano
 Russian
 Romaian
 Portuguese (Brazil)
 Greek