
Key Factors to Consider Before Renovating a Commercial Space
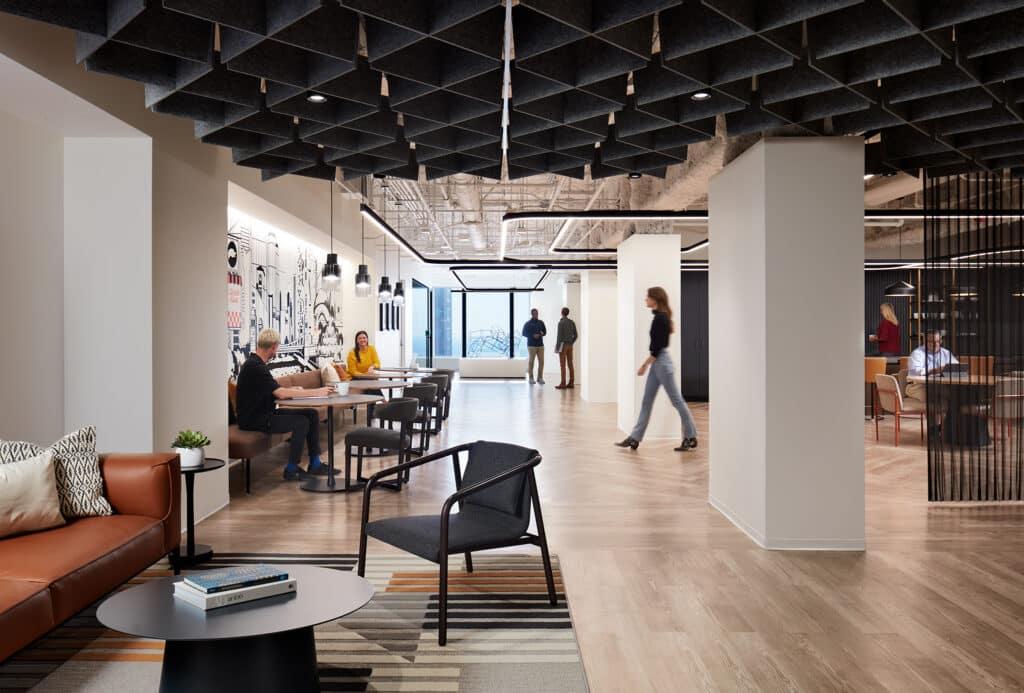
Renovating a commercial space can improve customer comfort, support employees and make daily operations more efficient. For businesses considering commercial fitouts adelaide, careful preparation helps connect design decisions with practical needs. Layout, lighting, storage, building services and material choices all affect how the finished space performs. Before construction begins, businesses should understand what needs improving, how much they can spend and how the work will affect trading.
A renovation is an opportunity to address existing difficulties and prepare for future needs. Starting with clear priorities helps prevent attractive design features from taking attention away from essential improvements.
Define What the Renovation Should Achieve
Begin by identifying why the space needs renovation. Perhaps customers struggle to navigate, staff lack storage or the premises no longer suit the business’s services.
Write down the main problems and the outcomes required. For example, a retail store might need clearer product categories, while an office may require quieter meeting areas and additional workstations.
Separate essential requirements from optional additions. This distinction helps guide decisions if the budget or programme changes.
Speak with employees who use the premises every day. Their observations can reveal practical difficulties that are not immediately obvious during an inspection.
Assess the Existing Space and Building Services
Understanding the current premises is essential before developing detailed plans. Accurate measurements should account for walls, columns, doors, windows, ceilings and changes in floor level.
Existing electrical systems, plumbing, ventilation and other services may influence what can be installed or relocated. A new counter position, for example, could require additional power or changes to water connections.
Arrange suitable professional assessments where needed. Concealed areas or older building components may require investigation before their condition is understood.
Retaining useful existing features can sometimes reduce unnecessary work, provided they remain suitable for the proposed use.
Clarify Property Conditions and Project Requirements
Businesses operating from leased premises should review their arrangements before committing to alterations. Discuss proposed changes with the property owner or manager and clarify any consent requirements.
Consider access conditions, permitted work hours and responsibilities for building services. It is also useful to understand expectations about returning the premises to a particular condition when the tenancy ends.
Project requirements vary according to the building, its use and the work proposed. Establish what approvals, documentation and specialist input are needed early.
These checks help avoid progressing a design before essential property and project conditions are understood.
Set a Budget That Covers the Complete Project
A realistic budget includes more than construction and visible finishes. Design, assessments, service alterations, equipment, delivery, installation, waste removal and cleaning can all contribute to the total.
Consider the cost of temporary arrangements or reduced trading hours as well. These expenses may affect the business even when they are outside the construction contract.
When comparing proposals from commercial shopfitters adelaide, examine inclusions, exclusions and specifications carefully. Different prices may reflect different scopes of work.
Allow for uncertainty where existing conditions cannot be fully assessed. The appropriate allowance should reflect the project’s circumstances rather than an assumed universal percentage.
Plan the Layout Around Everyday Activities
A practical layout supports the activities taking place inside the premises. Begin by mapping how customers, employees, stock and deliveries move through the space.
Identify where people wait, receive assistance, work or need privacy. Consider busy periods as well as quieter conditions.
For example, a hospitality venue needs to accommodate ordering, food collection and seated customers without creating unnecessary congestion. A showroom may require space for demonstrations and detailed conversations.
Review furniture dimensions and working clearances before finalising the floor plan. A room that looks spacious on paper may feel restricted once equipment and people are present.
Consider Accessibility and Customer Comfort
Commercial spaces serve people with different mobility, communication and personal needs. Clear routes and approachable service areas help more people use the premises comfortably.
Consider entrances, internal pathways, seating and the position of frequently used facilities. Check relevant accessibility requirements during planning rather than treating them as a final adjustment.
Comfort also involves lighting, temperature and sound. Glare may make a workstation difficult to use, while excessive noise can interfere with customer conversations.
Review these conditions together. A visually appealing interior should also allow people to move, communicate and carry out tasks comfortably.
Choose Materials for Maintenance and Durability
Materials should suit the level and type of use expected. Flooring, counters and furniture may experience frequent contact, spills or movement.
Ask how finishes should be cleaned and whether damaged components can be repaired or replaced. Assess samples under the proposed lighting because colours and textures may look different across larger areas.
Discuss these practical requirements with commercial shopfitters adelaide before making final selections. Clear specifications help ensure the materials being priced match the intended use.
Balance appearance with upkeep. A finish that requires more maintenance than staff can reasonably provide may become impractical.
Prepare for Disruption, Handover and Future Changes
Decide whether the business can remain open during construction or needs temporary closure. Staged work may be possible, but access, dust, noise and service interruptions require coordination.
Keep employees informed about changes to their work areas. Confirm responsibilities for deliveries, site access and protecting equipment.
Before reopening, allow time for cleaning, inspections, equipment checks and staff familiarisation. Record outstanding items and agree how they will be addressed.
Keep maintenance instructions and relevant project documents together. Where possible, choose adaptable furniture or fixtures that can accommodate future changes without major alterations.
Frequently Asked Questions
How long does a commercial renovation usually take?
The timeframe depends on the scope, existing conditions, approvals, material availability and installation requirements. Develop a programme once these factors are understood, and review it when circumstances change.
Can a business continue operating during renovation?
Sometimes. It depends on whether daily operations can be safely separated from construction. Noise, dust, restricted access and interruptions to essential services may make temporary closure more practical.
What should be agreed before work begins?
Confirm the scope, specifications, price inclusions, payment arrangements, responsibilities and programme. Agree on a written process for reviewing and approving changes so their cost and timing are understood.
Conclusion
A successful commercial renovation begins with clear goals and realistic preparation. Assessing the premises, planning around everyday activities and understanding the full budget helps businesses make informed decisions. Coordinating practical requirements before construction also supports a smoother transition into a space that remains useful over time.

 English
 Arabic
 French
 Spanish
 Deutsch
 Turkish
 Dutch
 Italiano
 Russian
 Romaian
 Portuguese (Brazil)
 Greek