
PEB Shed: What to Decide Before You Break Ground
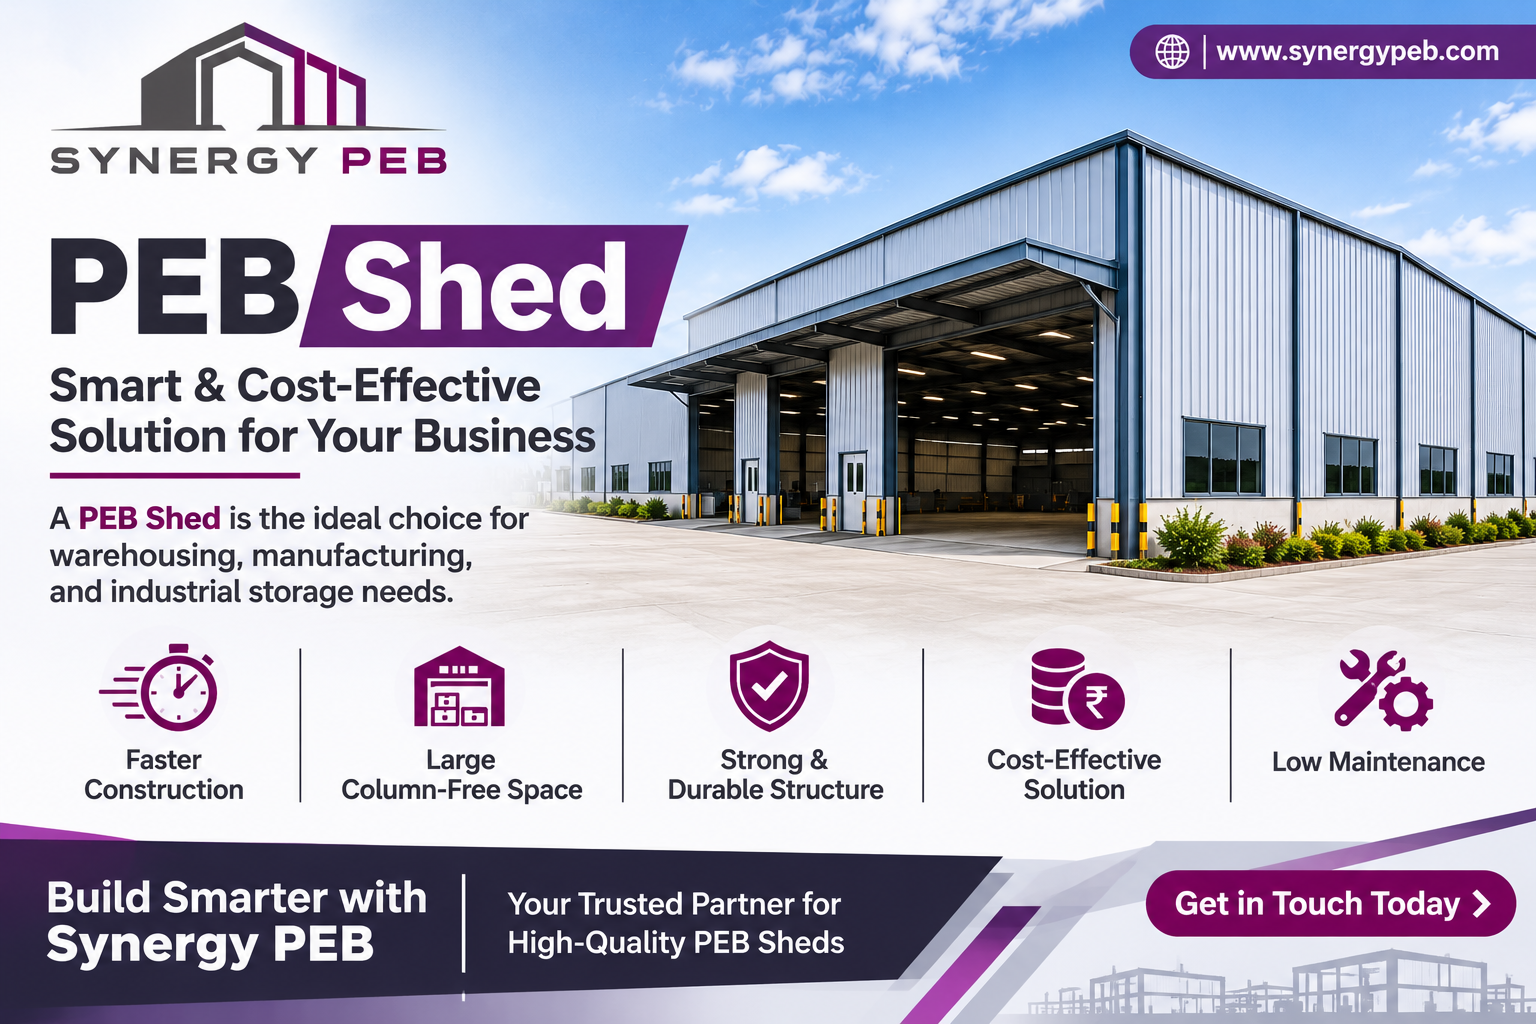
Your machines arrive in ten weeks. The plot has weeds on it. A contractor says a brick shed will take five months, and you do not have five months.
That is usually when people start asking about a PEB shed. It goes up faster, uses less steel than a truss shed, and you can extend it later. But a quick build only helps if the early decisions are right. Here is what we ask every client at Synergy PEB before we cut a single plate.
What a PEB shed actually is
The frame is made in a factory and bolted together on your plot. Columns and rafters are welded from steel plates and tapered, thick where the bending is high and slim where it is not. Purlins, sheets, bracing and bolts arrive cut and marked.
Our Nalagarh unit covers 70,000 sq ft and turns out over 1,000 MT a month. While we fabricate, your crew digs and pours foundations. Two jobs run together. That overlap is where the saved weeks come from.
Pick the right type of PEB shed
Use decides design. A few common cases:
A factory shed with an overhead crane needs heavier columns and crane beams. Tell us the crane capacity early, say 5 MT or 10 MT, because it changes the frame.
A godown or warehouse wants clear spans and good eave height. Clear spans of 30 to 40 m are routine.
A workshop or garage needs wide doors and strong side bracing.
A poultry or cattle shed needs cross ventilation and a low cost per square foot. Open sides and ridge vents matter more than fancy finishes.
A parking shed needs height clearance and wind bracing, since open sides catch the wind like a sail.
If a bidder quotes without asking how you will use the building, they are guessing.
Span, height and bay spacing
Columns in the middle of your floor get in the way of forklifts, racks and machines. A PEB shed can clear 30 to 60 m, but you should not pay for more than you need. If your layout needs 24 m of clear width, do not buy 40.
Eave height is the other lever. Small workshops are fine at 5 to 6 m. Racked storage wants 12 to 14 m. Pick one bay size, such as 6 m or 9 m, and repeat it. Identical frames move through the factory faster, and that lowers your price.
Sheets, insulation and heat
Punjab summers pass 45°C. A bare steel roof makes the shed unbearable and cooks anything stored inside. Add 50 to 75 mm of insulation under the sheets and fit ridge ventilators.
Use roof sheets of at least 0.5 mm with a proper coating. A 0.4 mm sheet looks cheaper in the quote and dents sooner. Add translucent panels over 8 to 10 percent of the roof, and your daytime lighting bill drops.
Size your gutters for a monsoon downpour, not a drizzle.
Foundations and soil
The steel is only half the job. Get a soil report before design. Ground near the Nalagarh hills can behave very differently from the plains near Mohali, and your foundation size follows the soil.
Ask us for anchor bolt layouts and column reactions before your civil team pours. Skip this step and you will chip out concrete later. Slope the yard about 1 in 100 toward drains too, so water does not sit against your walls.
Codes that apply
Design follows IS 800:2007. Wind loads come from IS 875 Part 3, and earthquake checks from IS 1893 Part 1. Main frames normally use IS 2062 E350 steel. Check your seismic zone early, because much of North India sits in a serious one.
If you will store goods on high racks, fire rules under NBC 2016 Part 4 may require sprinklers, and those add load to the roof. Mention it before drawings are frozen.
Time and cost for a PEB shed
For a 20,000 sq ft building, a realistic plan looks like this. Design and approval take two to three weeks. Fabrication takes four to six. Erection takes three to five. Fabrication overlaps with your foundations, so the total is shorter than the sum.
On cost, the steel structure is often 35 to 45 percent of the full spend. Foundations, flooring, electrical and doors take the rest. Ask every bidder for a split quote, because a single lump sum hides the differences.
Freeze your drawings before cutting starts. A change before fabrication costs a phone call. A change after costs steel and days.
When a PEB shed is not the answer
Tiny sheds under a few thousand square feet may not justify the engineering. A building with heavy multi-storey loads usually needs a steel and RCC mix. For single-storey use from about 10,000 sq ft upward, a PEB shed normally wins on speed and weight.
Leave room to grow
Most sheds get extended. Make one end wall a bolted frame, and you can add bays without demolition. Keep land and utility lines free on that side. If you might add a mezzanine for offices or packing, allow for it now.
Five answers to have ready
- What will you do inside the shed?
- What clear span and eave height do you need?
- Do you need a crane, and what capacity?
- What does your soil report say?
- When must you start operations?
With these, any serious PEB shed supplier can quote you properly.
Talk to Synergy PEB
Building in Punjab, Haryana or Himachal? Send us your plot size, use and target date. Our engineers will return a drawing, a specification sheet and a split price for your PEB shed. Design, fabrication and erection stay with one team, so you always know who to call.

 English
 Arabic
 French
 Spanish
 Portuguese
 Turkish
 Dutch
 Italiano
 Russian
 Romaian
 Portuguese (Brazil)
 Greek