
How do Turnkey Modular IVF OT Solutions support hospital infrastructure planning?
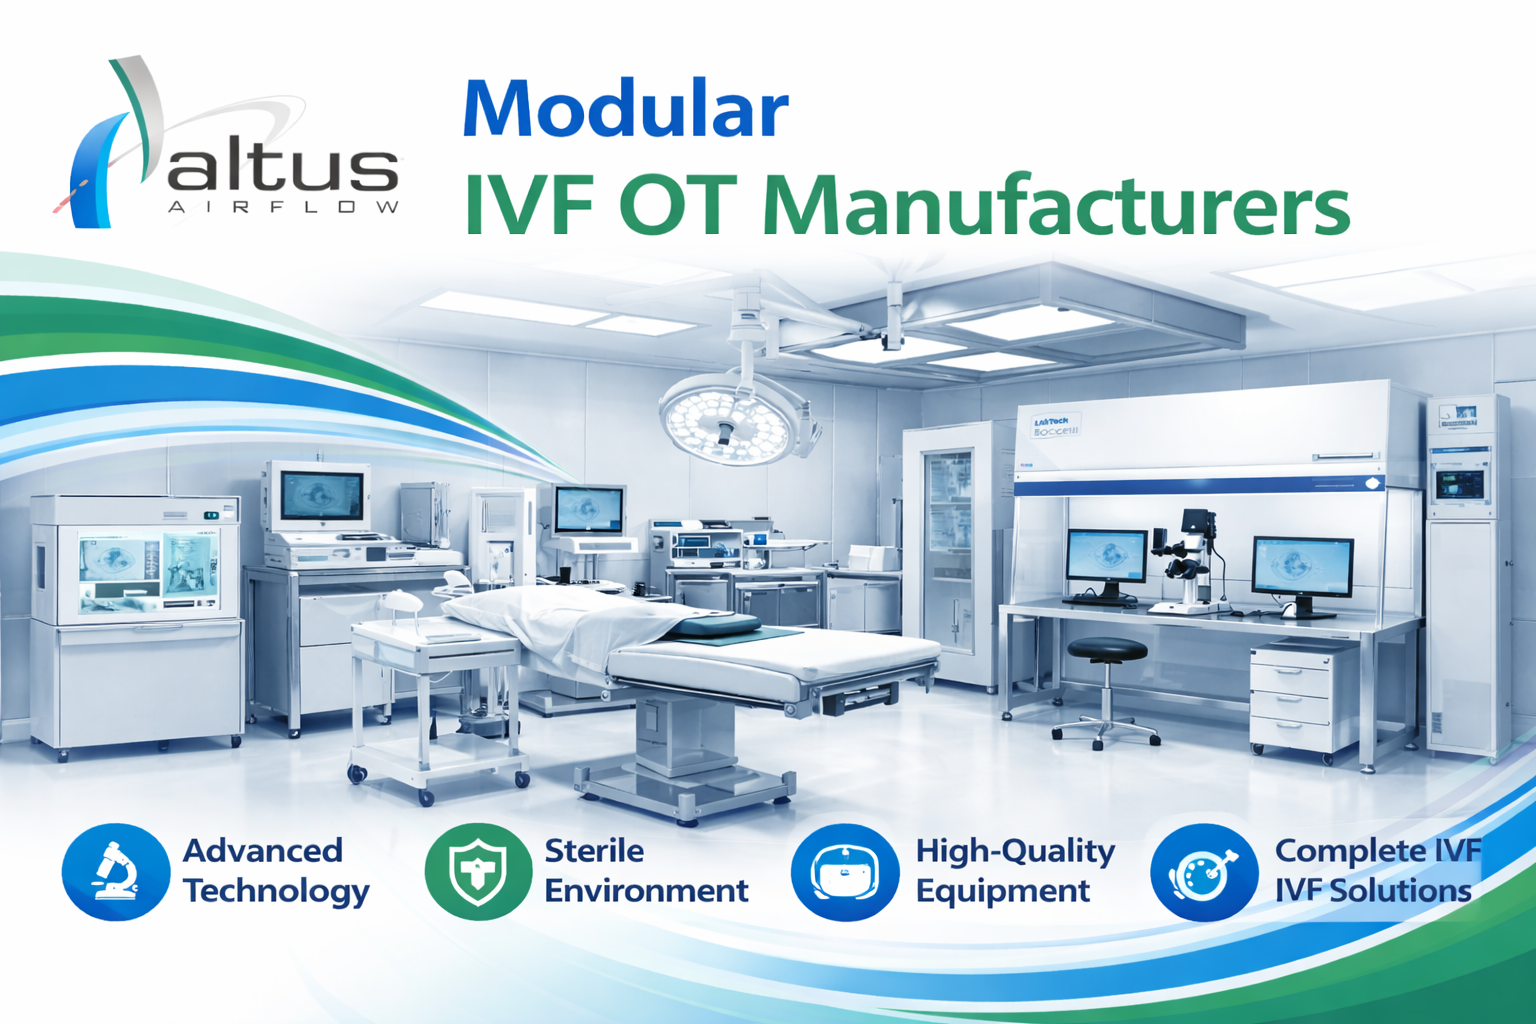
Introduction
Planning an IVF operation theatre requires careful coordination of clinical requirements, building infrastructure, specialised equipment, environmental controls, and hospital workflows. Turnkey Modular IVF OT Solutions support hospitals by bringing these requirements together through an organised project approach, from initial site assessment and layout planning to installation, system integration, testing, and handover. This helps healthcare facilities develop an operation theatre that meets its intended clinical and technical requirements.
Hospital infrastructure planning involves more than allocating a room for surgical procedures. The project team must evaluate available space, structural conditions, electrical capacity, HVAC requirements, medical gas connections, equipment positioning, and access routes. These elements need to be coordinated before installation begins to reduce design conflicts and avoid unnecessary modifications.
An IVF OT should also be planned in coordination with related clinical areas. The operation theatre and embryology laboratory have different functions and environmental requirements, so they should be treated as connected but distinct spaces within the overall IVF facility.
1. Understanding Hospital Infrastructure Requirements
The first step in infrastructure planning is understanding the hospital's operational and clinical requirements. The project team should discuss the intended IVF procedures, expected patient workflow, equipment requirements, staffing arrangements, and available infrastructure.
The assessment should consider the number of procedures the facility expects to support, the types of equipment required, and the relationship between the IVF OT and other clinical areas. This information helps determine the room layout, utility requirements, storage arrangements, and supporting spaces.
Existing infrastructure should also be evaluated. The team needs to understand the available electrical supply, HVAC capacity, plumbing arrangements, medical gas provisions, structural limitations, and service access.
A clear requirement document helps architects, engineers, equipment suppliers, and hospital representatives work with the same project objectives. It also provides a basis for preparing technical drawings and coordinating installation activities.
2. Site Assessment and Feasibility Planning
Site assessment helps determine whether the proposed location can accommodate the planned IVF operation theatre and its supporting systems. The team should inspect room dimensions, ceiling height, structural conditions, access routes, and existing building services.
Structural feasibility is particularly important when the design includes ceiling-mounted surgical lights, medical pendants, or other equipment requiring dedicated supports. The available space should also allow sufficient clearance for equipment movement, maintenance access, and clinical activities.
The assessment should identify possible restrictions in duct routing, electrical distribution, medical gas pipelines, and other utility connections. Existing services may need modification to accommodate the approved design.
A feasibility report should document site observations, infrastructure limitations, required modifications, and technical recommendations. Resolving these matters before installation can help prevent delays and reduce the possibility of changes after construction has started.
3. Space Planning and Clinical Workflow Design
Effective space planning ensures that the operation theatre supports the movement of patients, medical staff, equipment, and supplies. The layout should be developed around the intended clinical workflow rather than placing equipment wherever space is available.
The operating table should have suitable clearance for the surgical team and associated equipment. Surgical lights, monitors, medical pendants, and storage units should be positioned to provide accessibility without obstructing movement.
The planning process should also consider patient preparation, recovery arrangements, staff access, equipment storage, and movement between related departments. The location of doors and service openings should support the approved workflow.
An IVF facility may include an operation theatre, preparation areas, recovery spaces, and an embryology laboratory. These spaces should be coordinated through the overall hospital layout while maintaining their separate functions. The embryology laboratory requires its own specialised environmental and operational planning; its requirements should not automatically be treated as identical to those of the IVF OT.
4. Modular Infrastructure and Interior Planning
Modular construction helps organise the operation theatre's interior infrastructure through coordinated wall panels, ceiling systems, flooring, doors, and service openings.
During planning, the project team should select materials according to approved technical specifications, durability requirements, cleaning procedures, and maintenance needs. Wall panels should have suitable surface finishes, while joints and corners should be designed for appropriate sealing and cleaning.
Ceiling planning must account for surgical lights, pendants, air supply terminals, filtration components, and maintenance access. Structural supports should be designed for the loads of the equipment specified in the project.
The locations of electrical outlets, medical gas terminals, switches, and control panels should be coordinated with the final room layout. This reduces the likelihood of cutting additional openings or relocating services after modular panels have been installed.
5. HVAC and Environmental Control Planning
HVAC planning is a major part of hospital infrastructure development because ventilation systems influence airflow distribution, filtration, temperature, humidity, and room pressure relationships.
The project team should evaluate the required air-handling capacity, duct routing, supply and return locations, filtration arrangement, and control systems. The design should be based on the intended room classification, applicable healthcare guidance, equipment requirements, and approved project specifications.
Temperature and relative humidity controls should be planned according to the operational needs of the OT. Where positive pressure is specified, the HVAC design should establish the required pressure relationship between the operation theatre and adjacent spaces.
HEPA filtration or laminar airflow may be included where required by the project design. Their installation should be coordinated with surgical lights, pendants, and other ceiling-mounted components to avoid unnecessary interference with the intended airflow pattern.
Environmental planning should also include access for filter replacement, duct inspection, and routine maintenance. A system that is difficult to maintain can create operational challenges after the facility becomes active.
6. Electrical Infrastructure and Backup Power Planning
An IVF operation theatre may require electrical connections for surgical lights, operating tables, monitors, medical pendants, imaging equipment, and other medical devices. Electrical infrastructure should therefore be planned according to the equipment schedule and approved electrical design.
The team should identify the expected equipment loads, outlet locations, distribution requirements, circuit arrangements, and cable routes. Essential equipment should receive the power supply arrangements specified in the hospital's electrical design.
Backup power and UPS requirements should be evaluated according to the equipment manufacturer's recommendations and hospital operational policies. The location of distribution boards and control panels should also provide appropriate access for authorised maintenance personnel.
Electrical planning should be coordinated with modular wall and ceiling drawings so that outlets and connections are installed at the correct positions. This avoids unnecessary modifications during the later stages of construction.
7. Medical Gas, Vacuum, and Supporting Utilities
Medical gas and vacuum requirements should be identified during the initial infrastructure planning stage. The project team should determine which services are needed, where outlets should be located, and how pipeline routes will connect with the hospital's existing infrastructure.
The layout should consider the operating table, medical pendants, and equipment connections. Outlet positions should provide practical access without interfering with staff movement or creating unnecessary cable and hose obstructions.
Isolation valves, pipeline identification, service access, and maintenance arrangements should also be included in the design. Installation and testing must be carried out by qualified personnel according to applicable requirements and the approved project specifications.
Other supporting services, including plumbing, drainage, communication systems, and data connections, should be reviewed wherever they form part of the project scope.
8. Specialised Equipment Positioning and Coordination
Equipment planning is essential because an IVF OT must accommodate clinical devices while maintaining adequate working space. The project team should prepare an equipment layout using the actual or confirmed dimensions and technical requirements of the selected products.
Operating tables, surgical lights, monitors, medical pendants, and other equipment should be positioned according to the intended workflow. Ceiling-mounted equipment should be coordinated with structural supports, HVAC terminals, and lighting arrangements.
Equipment suppliers should provide installation requirements, connection details, load information, and maintenance clearances before finalising the layout. Any change in equipment model should trigger a review of the room drawings and utility requirements.
The team should also verify that equipment can be moved, positioned, and serviced without obstructing access routes or interfering with other installed systems.
9. How Do Turnkey Modular IVF OT Solutions Improve Project Coordination?
Hospital infrastructure projects involve several disciplines, including architecture, modular construction, HVAC, electrical engineering, medical gas installation, and medical equipment supply. Turnkey Modular IVF OT Solutions help coordinate these activities through a planned project workflow that connects design decisions with installation requirements.
A coordinated project team can review technical drawings, identify service conflicts, establish installation sequences, and track progress across different contractors. For example, HVAC duct routing should be reviewed alongside ceiling supports and surgical light positions. Electrical and medical gas outlet locations should also match the approved equipment layout.
Regular coordination meetings and site inspections help identify discrepancies before they affect completed work. Any approved changes should be communicated to the relevant teams and reflected in updated drawings.
This approach supports better communication between the hospital, designers, contractors, and equipment suppliers. It also helps establish clear responsibilities for installation, testing, and final acceptance.
10. Project Scheduling, Quality Control, and Installation Management
A structured project schedule helps organise activities according to their technical dependencies. Site preparation, structural modifications, utility installation, modular panel assembly, equipment positioning, and final testing should follow an agreed sequence.
Quality inspections should take place at important stages. Materials should be checked before installation, modular panels should be inspected during assembly, and utility connections should be tested before final acceptance.
The project team should maintain records of inspection results, material approvals, site observations, and corrective actions. This documentation helps track installation quality and provides evidence that project requirements have been addressed.
Coordination between contractors is particularly important when several services share limited ceiling or wall space. Reviewing drawings and inspecting work before covering concealed services can help reduce later maintenance difficulties.
11. Commissioning and Final Infrastructure Verification
Commissioning confirms whether the completed operation theatre performs according to the approved project design. The process should include visual inspection, functional testing, performance verification, and documentation.
HVAC testing may cover airflow balancing, room pressure relationships, temperature, humidity, and filtration performance. Electrical systems should undergo appropriate safety and functional testing, while medical gas and vacuum systems should be verified by qualified personnel.
Installed equipment should be checked for correct positioning, secure mounting, utility connections, and functional operation. The team should also perform integrated checks to identify conflicts between equipment, utilities, and environmental control systems.
The final handover package should include approved and as-built drawings, material records, equipment manuals, warranties, maintenance instructions, relevant test reports, and commissioning documentation. Hospital personnel should receive suitable training and demonstrations for the systems within their responsibilities.
Frequently Asked Questions
1. How do Turnkey Modular IVF OT Solutions support hospital infrastructure planning?
Turnkey Modular IVF OT Solutions support hospital infrastructure planning by coordinating site assessment, room layout, modular construction, HVAC design, electrical distribution, medical gas connections, equipment positioning, and project execution. They help align different engineering activities with clinical requirements and provide a structured approach to installation, testing, and handover.
2. Why is site assessment important before developing an IVF operation theatre?
Site assessment helps determine whether the available space and existing infrastructure can support the proposed design. It identifies structural limitations, utility requirements, room dimensions, access restrictions, and necessary modifications before installation begins.
3. How are HVAC and electrical systems coordinated in an IVF OT project?
HVAC and electrical systems are coordinated through integrated engineering drawings and equipment layouts. Duct routes, air terminals, electrical outlets, lighting, control panels, and ceiling-mounted equipment should be reviewed together to avoid installation conflicts and ensure practical access.
4. Is an IVF operation theatre the same as an embryology laboratory?
No. An IVF operation theatre and an embryology laboratory have different functions and environmental requirements. The operation theatre supports clinical procedures, while the embryology laboratory supports specialised laboratory activities involving reproductive cells and embryos. They should be coordinated within the facility layout but planned as distinct spaces.
5. What checks are required before an IVF OT project is handed over?
Handover checks generally include modular construction inspection, HVAC and airflow testing, electrical safety verification, medical gas and vacuum testing, equipment functionality checks, safety-system inspection, and review of project documentation. The hospital should also receive relevant manuals, drawings, test reports, and maintenance guidance.
Read Our Previous Blog------>What Technical Checks Are Included in Modular Gynaec OT Setup Services?

 English
 French
 Spanish
 Portuguese
 Deutsch
 Turkish
 Dutch
 Italiano
 Russian
 Romaian
 Portuguese (Brazil)
 Greek