
What site assessment steps are essential for a Modular Major Orthopedic OT Setup Company?
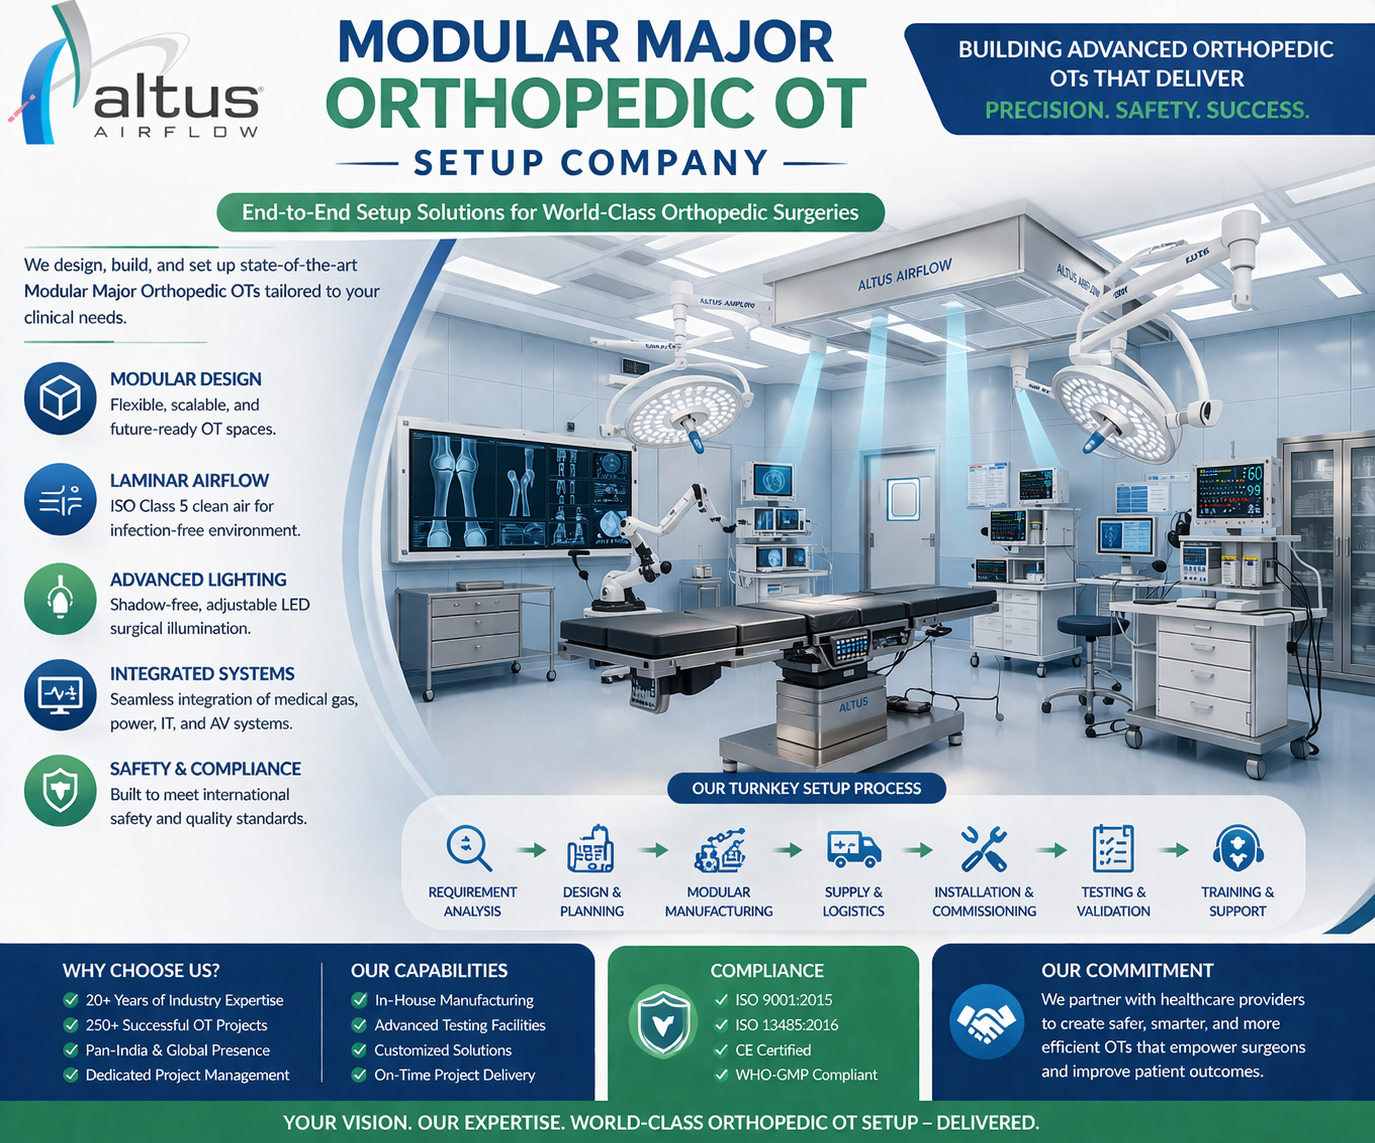
Introduction
Developing a major orthopedic operation theatre requires detailed site evaluation before modular construction and equipment installation begin. The room must support complex surgical procedures, specialized equipment, controlled ventilation, reliable utilities, and efficient movement of clinical staff. A Modular Major Orthopedic OT Setup Company conducts a systematic site assessment to understand the hospital's existing infrastructure and identify the technical requirements of the proposed operating theatre.
Site assessment is more than measuring the available room. It involves evaluating structural conditions, HVAC capacity, electrical systems, medical gas connections, equipment requirements, access routes, and installation feasibility. These checks help the project team prepare an accurate technical plan and reduce unexpected modifications during execution.
For orthopedic procedures such as joint replacement and other major bone surgeries, equipment positioning and environmental control require particular attention. Surgical tables, imaging equipment, operating lights, anesthesia systems, and instrument arrangements must work together without restricting staff movement or interfering with essential services.
1. Understanding Hospital Requirements and Clinical Workflow
The first step is to understand the hospital's clinical requirements and the intended use of the proposed orthopedic OT. The assessment team should discuss the types of procedures planned, expected equipment, surgical team requirements, and the hospital's operational priorities.
Major orthopedic procedures may involve specialized operating tables, imaging systems, surgical instruments, anesthesia equipment, and monitoring devices. Their requirements influence room dimensions, electrical provisions, ceiling supports, and equipment clearances.
The team should also understand the movement of patients, surgeons, nurses, anesthesia staff, and equipment. Separate consideration should be given to patient entry, sterile supplies, waste movement, and emergency access.
This information provides the foundation for the site assessment because the proposed layout must support actual clinical activities rather than simply fit within the available space.
2. Measuring the Existing OT Space
Accurate measurement is essential before preparing modular OT drawings. The assessment should record the room's length, width, ceiling height, door dimensions, existing wall positions, and available service areas.
The team should identify fixed elements such as columns, beams, windows, existing service shafts, and structural projections. These features can affect the placement of modular panels, equipment, and ceiling-mounted systems.
Measurements should also account for door opening directions, trolley movement, equipment access, and the clearances needed around the operating table. A room may appear sufficiently large but still have layout restrictions because of structural obstructions or poorly positioned entrances.
A detailed site layout helps the design team determine how the operating table, surgical lights, anesthesia workstation, imaging equipment, and other devices can be arranged efficiently.
3. Structural Inspection of Walls, Floors, and Ceilings
Structural assessment determines whether the existing room can accommodate the proposed modular OT installation and associated equipment.
Walls should be inspected for their condition, surface irregularities, moisture issues, and suitability for modular panel installation. The floor should be assessed for levelness, surface condition, and its ability to support the planned equipment and installation requirements.
Ceiling inspection is particularly important because surgical lights, equipment pendants, and other fixtures may require dedicated structural supports. Their mounting arrangements should be evaluated by qualified structural or engineering professionals according to the equipment specifications and approved design.
The assessment should also identify possible conflicts between structural elements and HVAC ducts, electrical conduits, medical gas routes, and ceiling-mounted equipment.
Resolving these issues during planning helps prevent installation difficulties and unnecessary changes after modular construction has started.
4. Evaluating HVAC Capacity and Airflow Requirements
HVAC assessment is one of the most important technical activities when planning a major orthopedic OT. The team should review the existing air-handling system, ductwork, filtration arrangements, ventilation capacity, and available space for additional equipment.
The assessment should identify the ventilation requirements applicable to the intended OT classification and approved hospital design. Important considerations include air changes, fresh-air provision, temperature and humidity control, filtration, air distribution, and pressure relationships with adjacent spaces.
Where HEPA filtration or unidirectional airflow is specified, the assessment should determine whether the existing infrastructure can support the required system. The positions of supply diffusers, return-air grilles, surgical lights, and ceiling pendants must be coordinated to avoid unnecessary interference with the intended airflow pattern.
Pressure relationships should also be considered. Appropriate pressure control can help limit the movement of air from less clean adjoining areas into the operating theatre.
5. Assessing Electrical Infrastructure and Backup Power
Major orthopedic OT equipment requires a reliable and appropriately designed electrical supply. The site assessment should examine existing distribution boards, available electrical capacity, cable routes, grounding arrangements, and the condition of the electrical infrastructure.
The hospital should provide equipment specifications wherever available. These details help determine the electrical load and connection requirements for surgical lights, operating tables, anesthesia workstations, monitors, imaging equipment, and other medical devices.
The assessment should also identify the requirements for essential electrical circuits and backup power. UPS and emergency power provisions should be planned according to the equipment manufacturer's requirements and the hospital's approved electrical design.
Outlet locations should be coordinated with the equipment layout. This helps avoid excessive extension cables, inaccessible sockets, and interference with clinical movement.
6. Reviewing Medical Gas and Vacuum Infrastructure
Medical gas and vacuum services must be evaluated according to the clinical requirements of the proposed orthopedic OT. The assessment should review the existing pipeline network, available service routes, isolation arrangements, and locations for terminal units.
Oxygen, medical air, and vacuum may be required depending on the intended equipment and clinical activities. Their connection points should be positioned for convenient access by the anesthesia team and other relevant staff.
The team should also examine whether the existing pipeline infrastructure can support the proposed installation or whether modifications are necessary. Any proposed changes must be reviewed by qualified medical gas specialists.
Planning these services early helps coordinate terminal locations with modular wall panels, equipment pendants, and the final room layout.
7. Evaluating Surgical Equipment and Movement Clearances
Equipment assessment is especially important in orthopedic theatres because procedures may involve multiple specialized devices.
The site team should review the dimensions, operating range, connection requirements, mounting arrangements, and movement clearances of the proposed equipment. This may include operating tables, surgical lights, imaging systems, anesthesia workstations, monitors, and other procedure-specific devices.
For example, mobile imaging equipment may require sufficient movement space around the operating table. Surgical lights and ceiling pendants should have appropriate mounting positions and movement ranges without interfering with one another.
Equipment placement should also consider access for cleaning, servicing, and replacement. A well-coordinated layout supports the surgical team while keeping important utility connections accessible.
8. Inspecting Modular Wall, Ceiling, and Flooring Feasibility
The existing room should be evaluated to determine how modular panels, ceilings, and flooring can be installed.
Wall assessment includes checking surface conditions, dimensions, service openings, and areas requiring reinforcement. Ceiling planning should accommodate HVAC components, lighting, filtration systems, and equipment supports.
Flooring assessment should consider the required finish, cleanability, surface continuity, and compatibility with the approved room design. Wall-to-floor and wall-to-ceiling junctions should be planned to support effective cleaning and reduce areas where dust and contaminants may accumulate.
The site team should also identify the routes for electrical conduits, medical gas connections, and HVAC services before modular panels are installed.
9. Checking Fire Safety, Plumbing, and Emergency Access
A complete site assessment should include fire safety arrangements and emergency access. The team should review existing fire detection and protection systems, alarm interfaces, emergency exits, and access routes in coordination with the hospital's safety team.
Door widths and movement paths should accommodate patient transfer equipment and emergency trolleys. The layout should avoid obstructing essential access points or creating unnecessary congestion.
Where plumbing or drainage services are relevant to the approved design, their location and condition should also be reviewed. Any required changes should be coordinated with the hospital's engineering team.
These checks help ensure that the proposed modular OT integrates with the hospital's wider safety and infrastructure arrangements.
10. Coordinating Technical Drawings and Installation Requirements
After the physical and technical assessment, the project team should consolidate the findings into coordinated drawings and reports.
These documents may include the measured room layout, modular panel arrangement, HVAC drawings, electrical layouts, medical gas plans, equipment positioning, ceiling support details, and service routes.
The drawings should be reviewed by the relevant hospital departments, consultants, equipment suppliers, and technical contractors. This review helps identify conflicts before procurement and installation begin.
A Modular Major Orthopedic OT Setup Company should use the assessment findings to develop an installation sequence that accounts for site readiness, equipment delivery, service integration, and testing requirements.
Any changes to the approved design should be documented and reviewed before work proceeds. This supports better coordination between contractors and reduces the risk of rework.
11. Preparing the Site Assessment Report
The final site assessment report should summarize the existing conditions, identified limitations, technical requirements, and recommended actions.
It should record room measurements, structural observations, HVAC findings, electrical capacity, medical gas infrastructure, equipment requirements, and installation constraints. Photographs and marked-up drawings can help explain specific site conditions.
The report should also identify responsibilities for infrastructure modifications and approvals. For example, certain electrical, structural, HVAC, and medical gas changes may require review by qualified specialists and hospital engineering representatives.
Clear documentation gives the project team a common reference during planning, installation, inspection, and commissioning.
12. Planning Installation, Testing, and Commissioning
Site assessment should lead directly into a practical installation and commissioning plan. Before work begins, the team should confirm that the room is ready, service routes are approved, equipment specifications are available, and required modifications have been completed.
Installation activities should follow a coordinated sequence. Structural supports, concealed services, modular panels, HVAC components, electrical systems, and medical gas connections must be arranged so that one activity does not obstruct another.
After installation, the relevant systems should undergo testing according to the approved project specifications and applicable requirements. This may include HVAC balancing, airflow measurements, pressure checks, electrical safety verification, medical gas testing, and equipment functional checks.
Deficiencies should be recorded, corrected, and retested before final handover. The hospital should receive the necessary drawings, test reports, equipment documentation, and maintenance guidance.
Conclusion
A detailed site assessment helps establish whether the existing hospital space can support a safe, functional, and technically coordinated major orthopedic operating theatre. Evaluating room dimensions, structural conditions, HVAC capacity, electrical infrastructure, medical gas services, equipment movement, modular installation feasibility, and emergency access creates a reliable foundation for project execution.
Careful documentation and coordination with hospital engineers, equipment suppliers, and specialist contractors also help reduce installation conflicts and support effective commissioning. Altus Airflow focuses on modular OT planning, infrastructure coordination, airflow integration, and organized project execution to help hospitals develop functional operating theatre environments.
Frequently Asked Questions
1. What site assessment steps are essential for a Modular Major Orthopedic OT Setup Company?
A Modular Major Orthopedic OT Setup Company should assess room dimensions, structural conditions, HVAC capacity, electrical infrastructure, medical gas services, equipment requirements, modular installation feasibility, fire safety, and emergency access before preparing the final project plan.
2. Why is structural inspection important before modular orthopedic OT installation?
Structural inspection helps determine whether walls, floors, and ceilings can accommodate modular panels, equipment supports, surgical lights, and ceiling-mounted pendants. It also identifies potential installation limitations before construction begins.
3. What HVAC factors should be checked during an orthopedic OT site assessment?
The assessment should review ventilation capacity, air changes, fresh-air provision, filtration, airflow distribution, temperature, humidity, and pressure relationships. Requirements should be based on the intended OT classification and approved project design.
4. Why should surgical equipment be considered during the initial site assessment?
Early equipment assessment helps determine room layout, mounting positions, electrical connections, utility locations, and movement clearances. It also reduces the possibility of equipment conflicts during installation.
5. What documents should be prepared after an orthopedic OT site assessment?
The project team should prepare a site assessment report, measured room layout, structural observations, HVAC and electrical plans, medical gas layouts, equipment positioning drawings, installation requirements, and a list of required modifications and approvals.
Read Our Previous Blog-------->How does a Modular IVF OT Setup Company coordinate specialized equipment and utility installation?

 Arabic
 French
 Spanish
 Portuguese
 Deutsch
 Turkish
 Dutch
 Italiano
 Russian
 Romaian
 Portuguese (Brazil)
 Greek